
Ramble in Celina, TX: New Homes, Builders, Prices & Amenities
If you are looking to relocate to the Dallas- Fort Worth area and you want a master-planned community that is still affordable to most everyone, I need you guys to see Ramble in far north Dallas. This is Celina, and it is built on lifestyle and getting outdoors. I am going to show you model homes from Highland, Coventry, and Perry Homes, go over pricing, property taxes, and the amenities, and I don't think you are going to want to miss it.
Ramble is the hot topic right now because it is Phase 1 of a multi-phase development, and you are going to get the best incentives right now. This is a full master-planned community with its own coffee shop, on-site elementary schools coming, walking trails, amenity centers, pools, and so much activity outdoors that it is going to draw a lot of people into getting back into community with the families that live around them. I have seen this before in Windsong Ranch, where friends bought in Phase 1 for $450,000 and sold about eight years later for $1.5 million. You build equity as every phase finishes, but I need you to hear this: do not try to sell too soon. It is hard to sell pre-owned when all the houses around you are brand new construction. I would say plan on a five to ten year hold, not two years.
I am going to walk you through three builders here in Ramble, Highland Homes, Coventry Homes, and Perry Homes, and show you what the homes look like inside, the floor plans, and what you should know if you are considering buying new construction in Celina. If you are comparing Celina vs Prosper or Frisco, or searching for the best neighborhoods in North Dallas, this tour will give you a closer look at whether Ramble might be the right fit for you.
Table of Contents
- Ramble: A Master-Planned Community in Far North Dallas
- Highland Homes at Ramble: Two-Story Floor Plans from $650K
- Coventry Homes at Ramble: Catty-Corner Fireplaces and Open Layouts from $539K
- Perry Homes at Ramble: One-Story Living and Two-Year Customer Service from $520K
- Which Builder and Floor Plan Is Right for You?
- Conclusion: Why Ramble in Celina Is Worth the Hold
Ramble: A Master-Planned Community in Far North Dallas
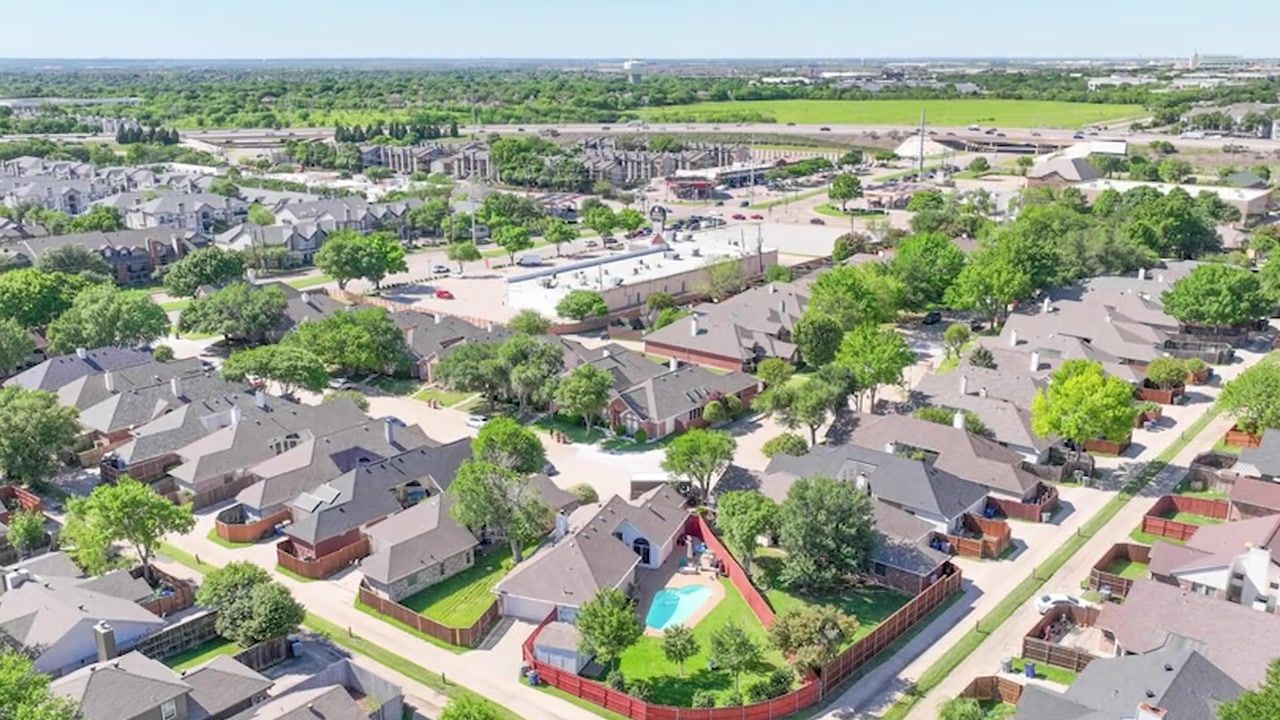
Ramble is located in Celina, which is far north Dallas, and it is built on lifestyle and getting outdoors. This is a full master-planned community, and it is Phase 1, which means you are going to get the best incentives right now. The community is going to have its own coffee shop, on-site elementary schools in Celina ISD (not built yet, but coming), an amenity center, something called the Turtle Club where people are going to be able to gather and have social events, miles of hiking and biking trails, a resort-style pool with an infinity edge, outdoor grills, fire pits, a fitness center, an event lawn, and playgrounds. They are going to have a lifestyle specialist on staff that is going to make events happen, like making s'mores or fishing and teaching kids how to clean a fish and then fry it and have a big fish fry. They are definitely working on getting people out into the community, which is why I love Ramble.
The builders here are Highland Homes, Coventry Homes, and Perry Homes, and pricing ranges from $520,000 to $725,000. The homes range from about 2,500 square feet all the way up to 3,700 square feet, with four to five bedrooms and four to five bathrooms typical. You are going to see one-story and two-story floor plans available, and gas stovetops are common. Collapsing slider walls are really popular for indoor-outdoor living, and I am going to show you those in every model.
The HOA is $2,100 a year, and that includes your front lawn maintenance. Property taxes are 2.78 percent, and that does include a MUD, but that is already in the 2.78 percent. So just know that going in. This is Phase 1, and you have so many phases coming. I remember in Windsong Ranch, my friends bought in Phase 1 for like $450,000, and they sold two years ago for like $1.5 million. So getting into Phase 1 and letting the whole neighborhood build up around you, I mean, Windsong Ranch has been building for eight or nine years, you are building equity as every phase finishes. Just do not try to sell too soon and think you are going to make a ton of money, because you are not. It is just hard to sell pre-owned when all the houses around you are brand new construction. I would say five to ten years is the plan here.
One more thing I get a lot of questions about: tornadoes. It is very, very unlikely for you to ever be in a tornado. I have lived here for my entire life and have never even been remotely close to one. But the best place to get when you hear the sirens is the under-stair storage. Builders have started putting under-stair storage, which is nice, and that is also where you could potentially get if we do have a tornado.
Highland Homes at Ramble: Two-Story Floor Plans from $650K
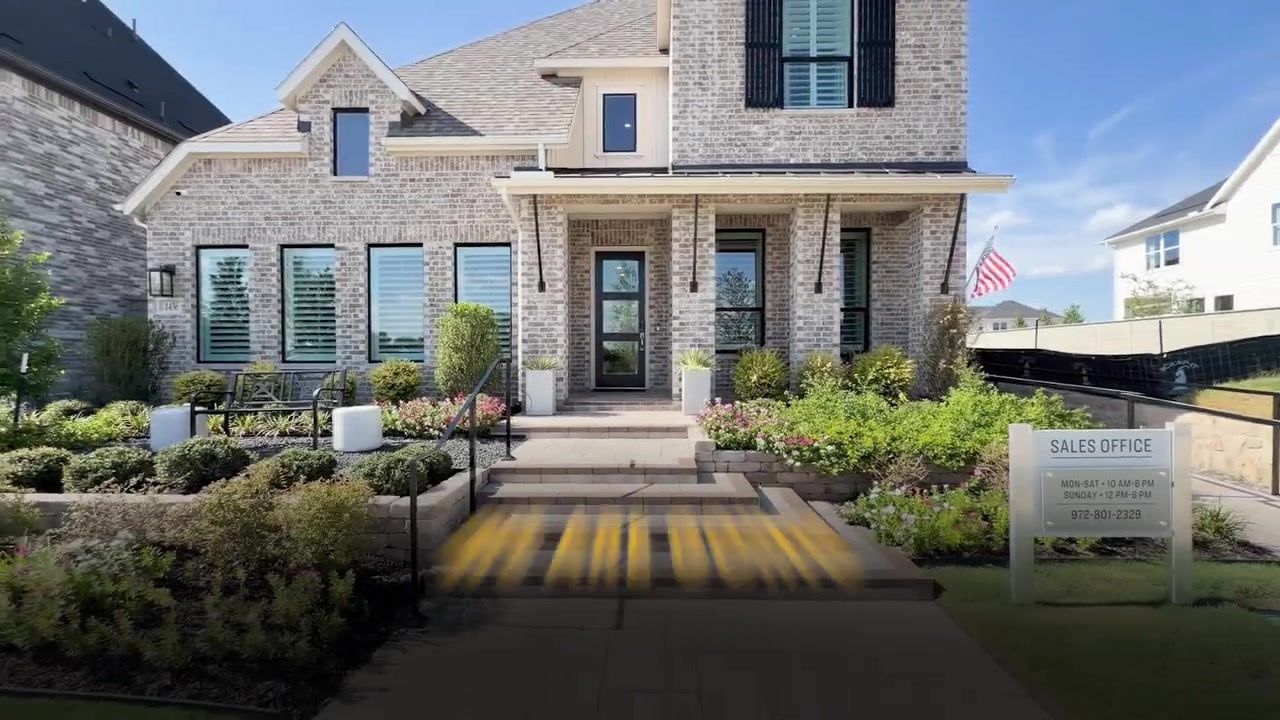
Highland Homes is one of the builders here in Ramble, and they are looking at move-in ready spec homes that are anywhere from $650,000 to $725,000. That is going to be anywhere from 3,000 square feet all the way up to about 3,500 square feet, four to five bedrooms, two-car garages, and four to five bathrooms. The model I am showing you is a two-story floor plan, and I am going to walk you through it.
When you first come in the front door, you have the office right here to the right, and it is a dedicated office with French doors. It has got wallpaper on it, but you have got two really great windows, and it is a good-sized office. You can always get the glass doors if you want more natural light and you want to be able to see out when the doors are closed. They have shutters on the front, which is an upgrade, but you get to choose that.
As we walk forward, we are going to enter into the laundry room first, and this is a really good size laundry room. You have got some hanging space, you have got these extra cabinetry, and then a lot of floor space. Going back out, you are going to have your stairs here that go all the way up, and then this is storage under it. Builders have started putting under-stair storage, which is nice. It goes around the corner. That is also where you could potentially get if we do have a tornado.
This is the mudroom, where the garage entry would really be, and then across from there is a half bath for your guests. And then you have that secondary bedroom down that I talk a lot about, and it is really nice to have this for guests. It has got its own private ensuite bathroom, and it has got the shower instead of the bathtub, and that is an upgrade. But a lot of people do it because you do not want your guests necessarily stepping over the side of a tub. I also would always suggest instead of getting a plastic pan to go ahead and upgrade to the tile floor because that is better for resale.
Look at all of this cabinetry in the kitchen. If you need storage, then you could not have the glass fronts. They just want to show you what is possible. But if you do love design and you want to show off your dishes and your glasses, then you can absolutely do that. This is a great counter space, and then if we swing around, you have just a really open, nice-sized kitchen. You have got the gas stovetop with your vent hood that goes all the way up. You have got the ceiling cabinets all the way to the ceiling, and you can get glass on those. But again, people are using that as storage, so it is up to you on how much stuff you really have. You have got the dishwasher, this is going to be your trash pullout, and then you have got a big-sized pantry. This is a regular refrigerator. You could probably get a built-in if you wanted one, they are just a lot more expensive.
And then this is your open dining and the living, and it is two-story. You have got the beams upstairs which just give it a lot of texture and warmth and coziness in such a large room. Your fireplace is going to run all the way to the ceiling, and if you build, you get to choose what you want. And then you have got the built-ins, which those are going to be upgrades, but you have got such great natural light. Look at all the windows and these sliders, they collapse so the whole wall can open. And then I always tell my clients to get the screens that come down so that that entire outdoor patio can be enclosed. And then in the spring and the fall, you can open this up, you can grill, watch football out there, have another game on in here while people are eating and going in and out. And, you know, just having a lot of family time and friend time and you know, we are very sports-oriented with our football, so just know that you are going to be in all of that with us.
And then around this corner is your primary bedroom, and this is going to be just storage for your linens. But look at this, this is such a great room. It is vaulted ceilings and it is a big room because you have got really oversized nightstands, you have got a king bed, two really big chairs and a table. And then they have got the dresser over here, and you have still got all this space. So I kind of always like to try to point out how big spaces are. And then you have got your soaking tub, which is nice to have with your natural light in your window, your walk-in step-down shower, and then two vanities with a ton of storage. I also like how they put the middle mirror in. I think it is a better look than if you just had a mirror over at each of the bowls. Then you have your potty room, you have another linen closet, storage galore, and then you have such a huge closet.
The layout of this upstairs, I actually really like it because it gives the kids a separation and then they can come together in the joint spaces. Right at the top you have a media room, and they have done a great job in decorating. I love how they color drenched it. Color drenching is when you do the walls, the ceilings, the trim, and all the doors in the same. And then again, so many people are putting in the huge TVs versus the projectors because TVs are so much cheaper these days than projectors. And then you have just the regular game room. And what I love about this is there is a bedroom down here, and then there is a completely separate bedroom over here, and it just gives your kiddos the privacy of being a little spread out. And so, plus you get to look over right there. And this has its own private bathroom inside the bedroom. And I do like that hexagon tile. Has the tub. You need to at least have one tub upstairs for resale because you could be reselling with somebody that has kiddos and they need to take baths. So do not change all of your bathrooms, I mean, your bathtubs into showers. And then this is a really good size room as well. And then on the other side is the other room with another bathroom so that you have that space. So right here, and this bathroom would be shared with anyone that came over, like that was up here playing in the game room. And then this bedroom. So, and you can see it has got the nightstands, the big bed, the huge dresser, and still has quite a bit of space with a walk-in closet and a little vaulted ceiling. So it just is laid out really well for optimal privacy.
Highland is also offering some incentives, and obviously always look at when I published these articles because it matters on incentives. They run different incentives all the time, but right now Highland is offering incentives as far as negotiation on price and then interest rates. So they have anything from, depending on what house you pick, whether you build or whether you buy a spec home, they have interest rates that are 4.49 percent for the first year, and then it goes up to a 5.49 percent for the rest of the term. They also have a 3-2-1, meaning that year one you get 3.75 percent, year two you get 4.75 percent, and then year three is 5.75 percent, and then the remainder is 6.75 percent. So just keep that in mind because you can negotiate, and that is if you go with their lender. All of the incentives are typically tied to that builder's lender, so keep that in mind. And they are all those lenders are really good, so I would always go with the lender that is going to give you the best incentives. And I can help decide that too if you are wanting help understanding all of that.
Coventry Homes at Ramble: Catty-Corner Fireplaces and Open Layouts from $539K
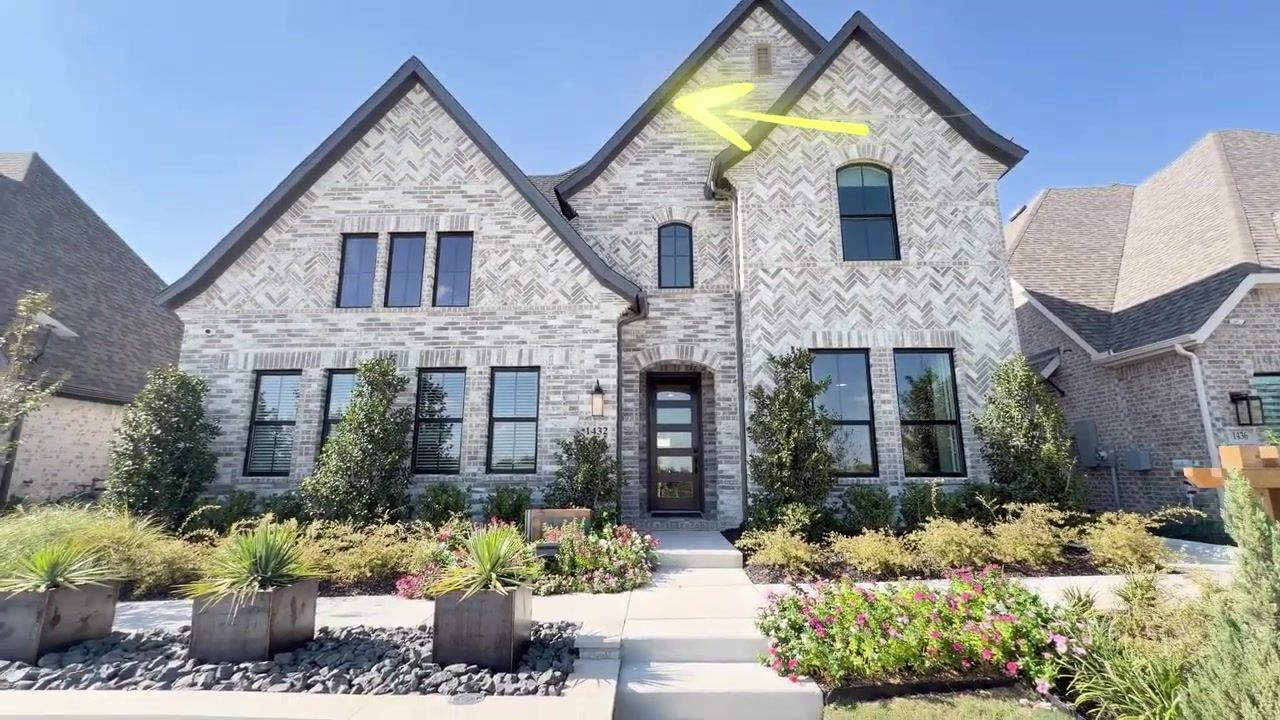
Coventry Homes is the second builder here in Ramble, and I love Coventry because I love this edge of the house. They are on the 50s and the 60s for pricing, and right now on their spec homes, you are looking at anywhere from $539,000 all the way up to $720,000-ish. And that square footage is going to be anywhere from 2,500 square feet all the way up to 3,600, 3,700 square feet. So it is a big range. And all of that is negotiable because those are their spec homes as well, and they have incentives on their interest rates as well. I am pretty sure he told me 4.99 percent for the first seven years of the loan, and then it goes to like 5.99 percent or something. I can get the exact details for you if you guys are wanting Coventry, but most people do not live in their house for seven years. Now I do think that you need a plan here for Celina and a plan here for Ramble because you do not want to get into a community that is building brand new and then sell two years later. It is hard because you are still competing with new builds. So hear me that it needs to be a longer plan. I would say five to ten years. So if you get a seven-year ARM at 4.99 percent, that is really great. So reach out to me if that is something that you guys want to look into. It will save you a lot of money.
Let me show you what it looks like on the inside. We started at the front door, and you have the openness here. Our first turn would be the front bedroom, which is so pretty, very classy. You have got two windows to bring in that natural light, and then it is going to have its private ensuite bathroom. Now again, I would probably change this into a step-in shower, which is going to be an upgrade. And then it has got a walk-in, really good-sized walk-in, and it looks like it has got its own linen closet too, which is nice. So that is the one thing I would advise is turning that into a stand-up shower versus a tub.
And then you have got the laundry down here, and it is a good size. I always have liked having natural light. And you have got a place to hang, you have got a place for an ironing board if you want to store it there, but it is a good-sized laundry. And then on the opposite side here, right here is the office, and I like it because it has got two windows instead of a wall, so it gives you the feeling of being more open, and then it is a good size. So I really like that you do not feel all isolated and blocked in.
And then you have got your half bath for your guests underneath the stairs, along with a coat closet. So this would be what I have been showing you guys of underneath the stairs storage. Instead, they made it into a half bath. And then we keep going. Oh, I love a catty-corner fireplace, and that goes all the way to the ceiling. And then they have this inset which you could paint, wallpaper, tile, whatever fits you. They have got the windows up there that give more natural light, and then those sliders that we always see because they are really popular. And that is going to open, and then you can have the screens out there as well.
And then you walk into the kitchen. It is a good space too. So you have got your upper cabinets, you have got your pantry, your oven and microwave, your gas stovetop, lots of cabinetry. You are never going to wonder where to put your stuff. You have got the one-bowl sink, which is super popular. This is going to be your trash. I always like it that it matches, that you do not have to, remember growing up, we always used to have to put them like on the side, and I did not like that. So then you have got this really great eating area, and if you want more than this, you could always turn that office, if you did not need an office, you can always turn this into a dining room if you would like. Again, remember they have so many floor plans. This is not the only floor plan. They just want to show you what they are capable of. But I love all of these windows. If you wanted to put a buffet right there, you could. And you have this door. I know I have told you guys before that I have a dog, I have sliders, and I do not have this door, and I never understood this door until I built a house that only has sliders and my dog wants to go out 14,000 times a day. I wish I had a door because it would be easier than sliding those open every single time. But so now I appreciate having an extra door right there. But you can see how much yard space you have out there.
And then going into the primary, oh gosh, look at those beams! What a great room. This is really pretty, very cozy. Makes me want to take a nap. And then coming in here, you have your soaking tub, and then you have split vanities, which is really nice. So you can have, sit here, do your makeup, put your contact lenses in, whatever you need to do. Then you have a standup. You have the linen closet here, potty room, shower enclosed. And sometimes this is nice, like if some people do not like to have their shower completely glass because there is just no privacy. So sometimes it is nice to have a nook with a shower, and then you have all of this open space for your tub. You could even put a little chair here or one of those round poofs and make it super cute. And then you have your walk-in closet, so lots of space.
And then let us go find the upstairs. All right, so we are here in the open game room, which is a good size. I mean, you have got all of those tables and still so much room around it. And I hear a media room. Oh, look at this! This is really nice, and it is tiered, so you have the step down where you can have this high and that a little bit lower so everybody can see. And it is a really good size. It is surprising that it is this big, so everyone can fit. And then we are going to have the separation again, so we are going to go this way first. And you have this bedroom up at the front all by itself with its own cute little bathroom, and it is going to have a walk-in closet with a natural window, and that is nice. Then you are going to go all the way across here to another bedroom with a bathroom. So again, it is that privacy that you are giving kiddos. And then this is the room, and it is a good size with that same size of walk-in closet. Well, actually, this one is a little bit smaller, but again, it is a really good-sized room.
Perry Homes at Ramble: One-Story Living and Two-Year Customer Service from $520K
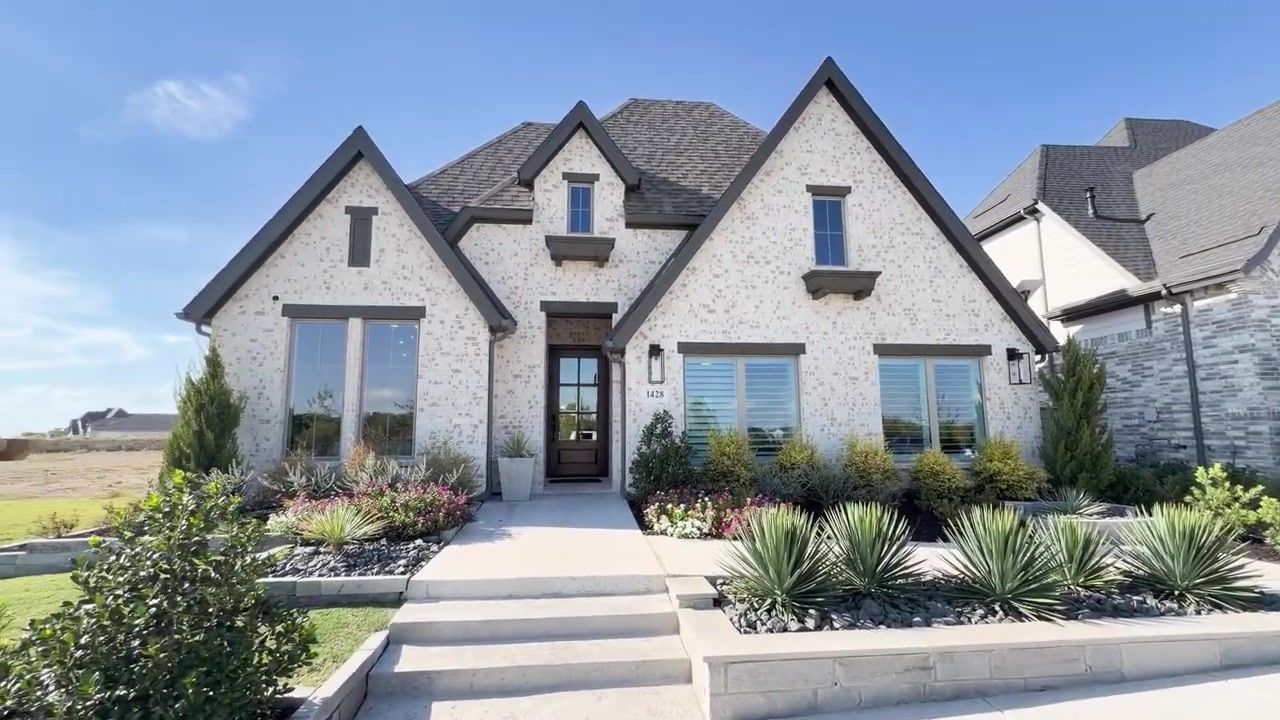
Okay, so if you have seen any of my blogs, everyone knows that Perry/Britton, because they are the same company, is my favorite builder hands down in the entire Metroplex as far as non-custom builders. I built with them in The Fields, amazing customer service. But they have a two-year customer service on everything when everybody else has a one-year. They keep their customer service in-house. They do not put you into a warranty company where you do not know anyone. I kept my same project manager the whole warranty period. It was just really easy. Customer service was amazing. The sales reps, it is family-owned. I am just a big fan of Perry. Their build-out, their product is beautiful. I am going to take you in this one. It is a one-story here in Ramble, and remember, they can build anything. They have got one-stories and two-stories. The model just happens to be a one-story.
Perry Homes here is anywhere from 2,500 square feet, I would say, up to 3,400 square feet, and $700,000 all the way down to $520,000, $525,000. And all of that is negotiable. So just remember to call me because I have relationships with these builders, so I am going to be able to get you more money off because I bring clients in all the time to them. So they are going to negotiate better with me.
Let us go inside. I love the door with all the windows. And this is about 2,500 square feet. You have got the office in the front. It is a big office, so you could even do it as a playroom. If you want it as a TV room, it could really be whatever you wanted it to be. And it has got the glass doors. You can get whatever kind of doors you want. So if we were to pretend that opening is not there, this would be your mudroom, and then this would be the door to your garage. So, and I like how they do, they have the beams in the inset and then they have painted the ceiling black. It just is a really cool look and design feature. And you have got your hall coat closet.
And then to our left, this first room is going to be your secondary down, and it is going to have its own private bathroom. And it is a good-sized room. So you have got nightstands on both sides, which that is not always, the rooms are not always big enough for that. And then you have your secondary ensuite bathroom with the same shower that I have been telling you guys is the way to go when you buy a home or build a home.
And then if we go across the hall, remember this is a one-story, all of your bedrooms are going to be close to each other. So you have got this bedroom with a walk-in closet, and then you have the shared bathroom, and then the other bedroom that is going to share that bathroom. And this one looks like to be a little bit bigger, but they might be very similar in size. But you have a room for a desk, the nightstand, and then your closet.
This is the laundry, big enough to even, I mean, this is a refrigerator. You could have a full-size refrigerator. There is just small. And it goes also into the primary closet with a door, but we are going to go in the primary bedroom first. So let us go back out here. I am going to save the primary bedroom till last because it is really pretty and I want y'all to be able to see it.
I love the two-toned, it is just pretty and warm. And you have the gas stovetop and you have your one bowl sink. This is the trash. You have your refrigerator. This could be a whole coffee center. And then the walk-in pantry. And I really like this. I like the vent hood. I like the cabinets that match. And then you have your pendant lights. This is very similar to my house that I built with Britton. But you have this long table here so you can have serving trays or entertain and have food out. Then you have your dining and then your living. So catty-cornered here, and then this opens all the way up and you can get a screen, but you have a really great backyard and plenty of space to have a table here and some artwork. But it is a really great space.
And then let us go into the primary. Oh yeah, this is really pretty. It is just light and bright. Did a great job with having enough space for chairs and an ottoman, plus you have your dresser and your nightstands with your bed. So it all fits really well. And then you walk into your soaking tub, the shower right behind it, and you have this closet that is private, and then you have his and hers sinks, vanities, so that you all have your own spaces. You have the linen closet, a little potty room, and then the second closet. There are two closets, and it, you have the folding things here, and it goes out into the laundry, which is really nice. And remember, this door closes and has a lock on it. So it is not like you are going to lose privacy, you just gain easy access to the laundry room.
Which Builder and Floor Plan Is Right for You?
So you have three builders here in Ramble, Highland Homes, Coventry Homes, and Perry Homes, and they all have different floor plans and different pricing. Highland is going to be your highest price point at $650,000 to $725,000 for move-in ready spec homes, and they are offering interest rate incentives like 4.49 percent for the first year then 5.49 percent, or a 3-2-1 buydown. Coventry is going to be your middle range at $539,000 to $720,000, and they are offering 4.99 percent for the first seven years then 5.99 percent. Perry is going to be your lowest price point at $520,000 to $700,000, and they are my favorite builder because of the two-year customer service and the in-house warranty.
If you are looking for a two-story floor plan with a media room and a game room upstairs and the primary bedroom down, Highland and Coventry both have that. If you are looking for a one-story floor plan where all of your bedrooms are close to each other, Perry has that. If you are looking for a catty-corner fireplace, Coventry has that. If you are looking for an office that feels more open because it has two windows instead of a wall, Coventry has that. If you are looking for a laundry room that connects to the primary closet, Perry has that.
All of the builders are offering interest rate incentives, and those are typically tied to that builder's lender. All of those lenders are really good, so I would always go with the lender that is going to give you the best incentives. And I can help decide that too if you are wanting help understanding all of that. Just remember to call me because I have relationships with these builders, so I am going to be able to get you more money off because I bring clients in all the time to them. So they are going to negotiate better with me.
Conclusion: Why Ramble in Celina Is Worth the Hold
Ramble is a full master-planned community in Celina, and it is built on lifestyle and getting outdoors. You have got a coffee shop, on-site elementary schools coming, miles of hiking and biking trails, a resort-style pool with an infinity edge, outdoor grills, fire pits, a fitness center, an event lawn, playgrounds, and a lifestyle specialist on staff that is going to make events happen. The HOA is $2,100 a year, and that includes your front lawn maintenance. Property taxes are 2.78 percent, and that does include a MUD.
This is Phase 1, and you are going to get the best incentives right now. I have seen this before in Windsong Ranch, where friends bought in Phase 1 for $450,000 and sold about eight years later for $1.5 million. You build equity as every phase finishes, but I need you to hear this: do not try to sell too soon. It is hard to sell pre-owned when all the houses around you are brand new construction. I would say plan on a five to ten year hold, not two years.
If you are serious about moving to Dallas-Fort Worth, and you want to explore Ramble in Celina, reach out to me. Call or text me at 214-903-4794 or book a FREE consultation here. We are so here to help you. I have relationships with these builders, so I am going to be able to get you more money off because I bring clients in all the time to them. So they are going to negotiate better with me. Let us find the exact house of your dreams in your price range to live your lifestyle.
FAQ
What is the price range for new construction homes in Ramble?
New construction homes in Ramble range from $520,000 to $725,000, depending on the builder and the square footage. Perry Homes is the lowest price point at $520,000 to $700,000, Coventry Homes is in the middle at $539,000 to $720,000, and Highland Homes is the highest at $650,000 to $725,000.
What are the property taxes in Ramble?
Property taxes in Ramble are 2.78 percent, and that does include a MUD. The HOA is $2,100 a year, and that includes your front lawn maintenance.
What builders are in Ramble?
The builders in Ramble are Highland Homes, Coventry Homes, and Perry Homes. Perry Homes is my favorite builder because they have a two-year customer service on everything when everybody else has a one-year, and they keep their customer service in-house.
What amenities does Ramble have?
Ramble has a coffee shop, on-site elementary schools coming in Celina ISD, an amenity center, the Turtle Club for social events, miles of hiking and biking trails, a resort-style pool with an infinity edge, outdoor grills, fire pits, a fitness center, an event lawn, and playgrounds. They are going to have a lifestyle specialist on staff that is going to make events happen.
Should I buy in Phase 1 of Ramble?
Yes, I think you should buy in Phase 1 of Ramble if you are planning on a five to ten year hold. I have seen this before in Windsong Ranch, where friends bought in Phase 1 for $450,000 and sold about eight years later for $1.5 million. You build equity as every phase finishes, but do not try to sell too soon. It is hard to sell pre-owned when all the houses around you are brand new construction.
What interest rate incentives are available in Ramble?
Highland Homes is offering interest rate incentives like 4.49 percent for the first year then 5.49 percent, or a 3-2-1 buydown (3.75 percent, 4.75 percent, 5.75 percent, then 6.75 percent). Coventry Homes is offering 4.99 percent for the first seven years then 5.99 percent. All of the incentives are typically tied to that builder's lender, so keep that in mind. All of those lenders are really good, so I would always go with the lender that is going to give you the best incentives.

Helping You Find Your Place in Dallas–Fort Worth
We’re your local real estate team helping buyers, sellers, and relocating clients navigate the Dallas–Fort Worth market. From community comparisons and new construction to luxury homes and investments, we combine firsthand local knowledge with dedicated support to make every move clear and informed.